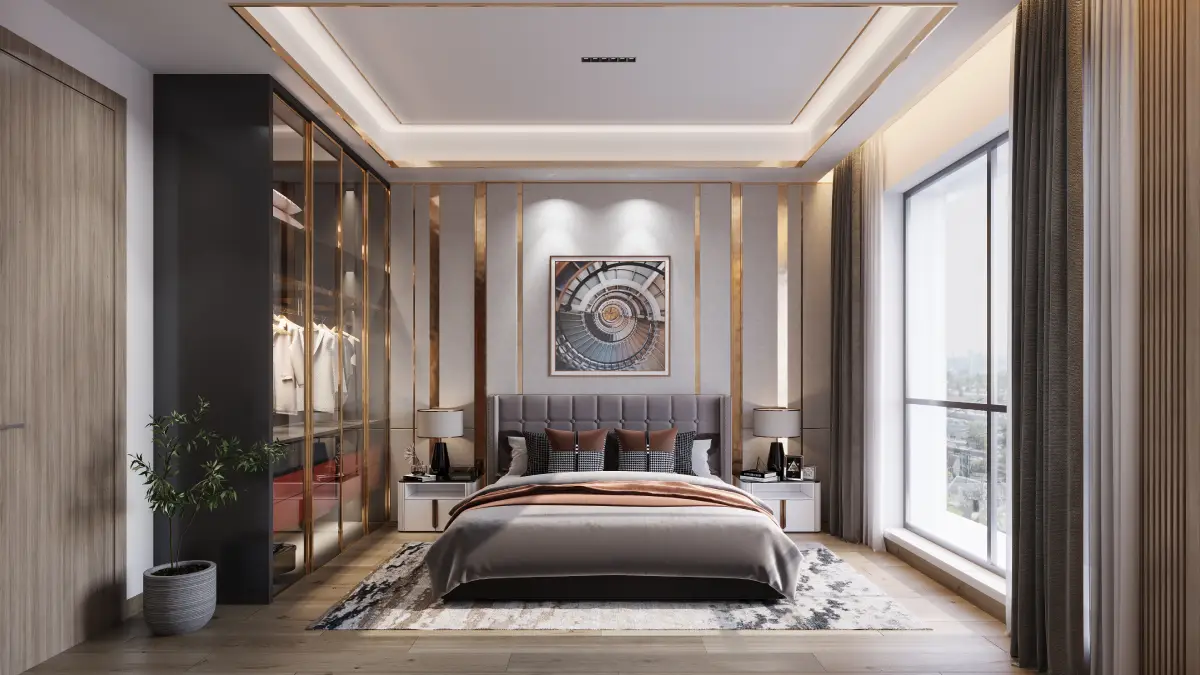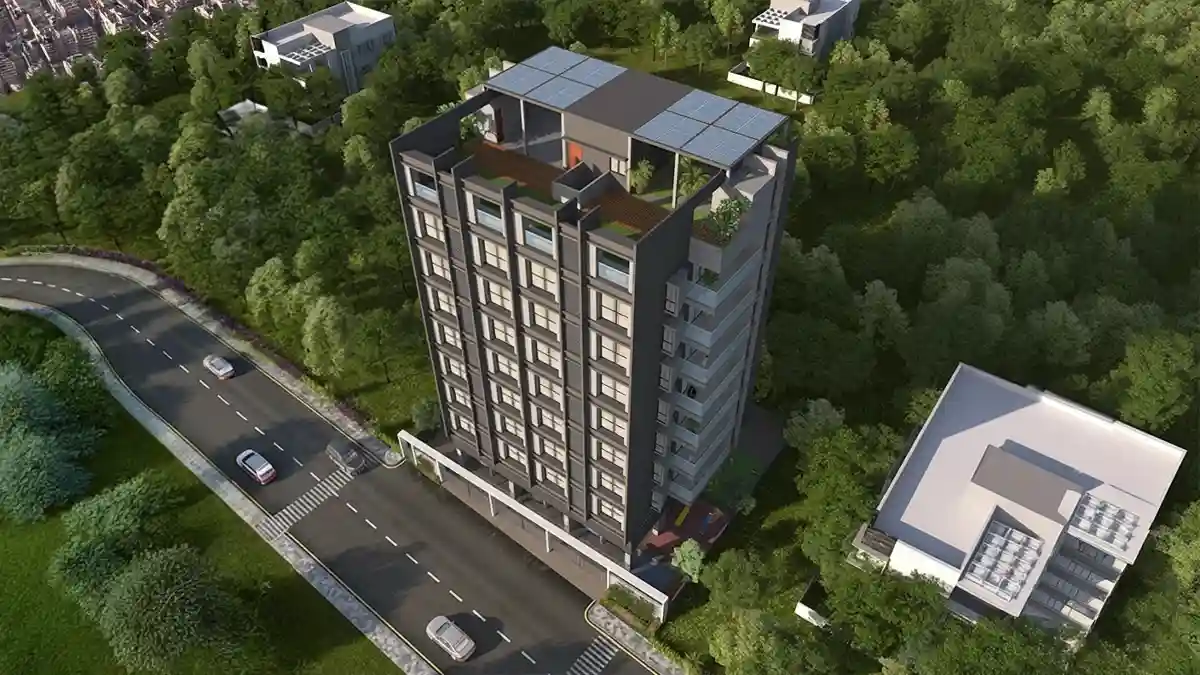
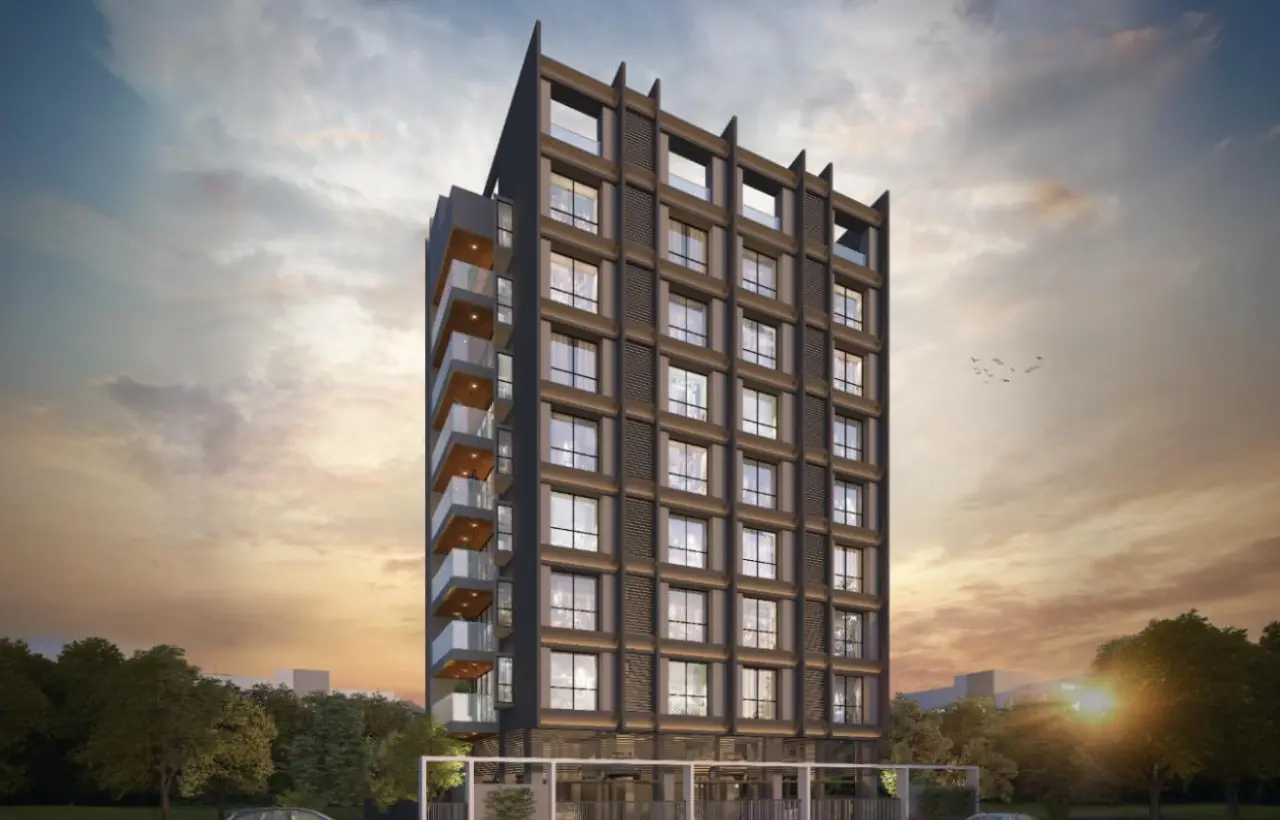
Come home to Neco Lakshya, an exclusive luxury project at Aundh Baner Link Road designed for those who appreciate the finer things in life. These aren't just residences; they are 3 BHK private havens in Pune, offering tranquility that feels worlds apart, yet keeping you seamlessly connected to everything. With beautiful finishes and carefully chosen details, Neco Lakshya is a rare chance to own a home that truly shows off your dreams and makes everyday living better.

Location
Aundh-Baner Link Road, Pune
Total Area Sq.ft.
25,000
Total Units
14 Units
Completion Year
Dec 2027
Location
Aundh-Baner Link Road, Pune
Total Area
25,000 Sq.ft.
Total Units
14 Units
Completion Year
Dec 2027
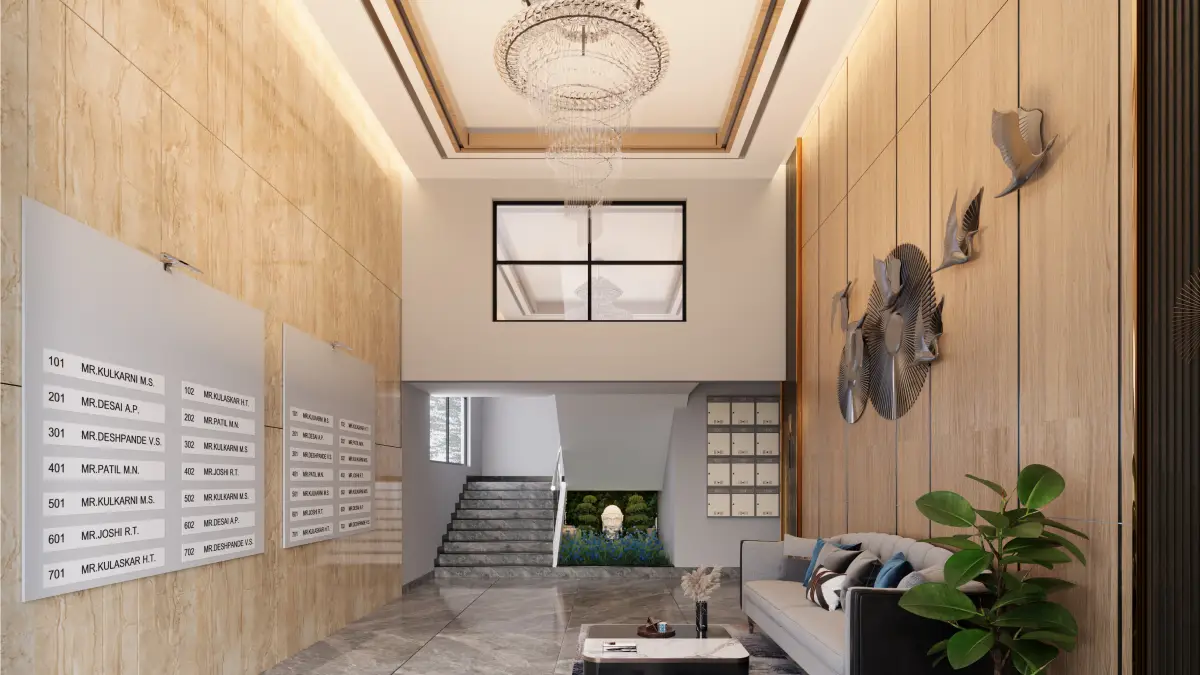
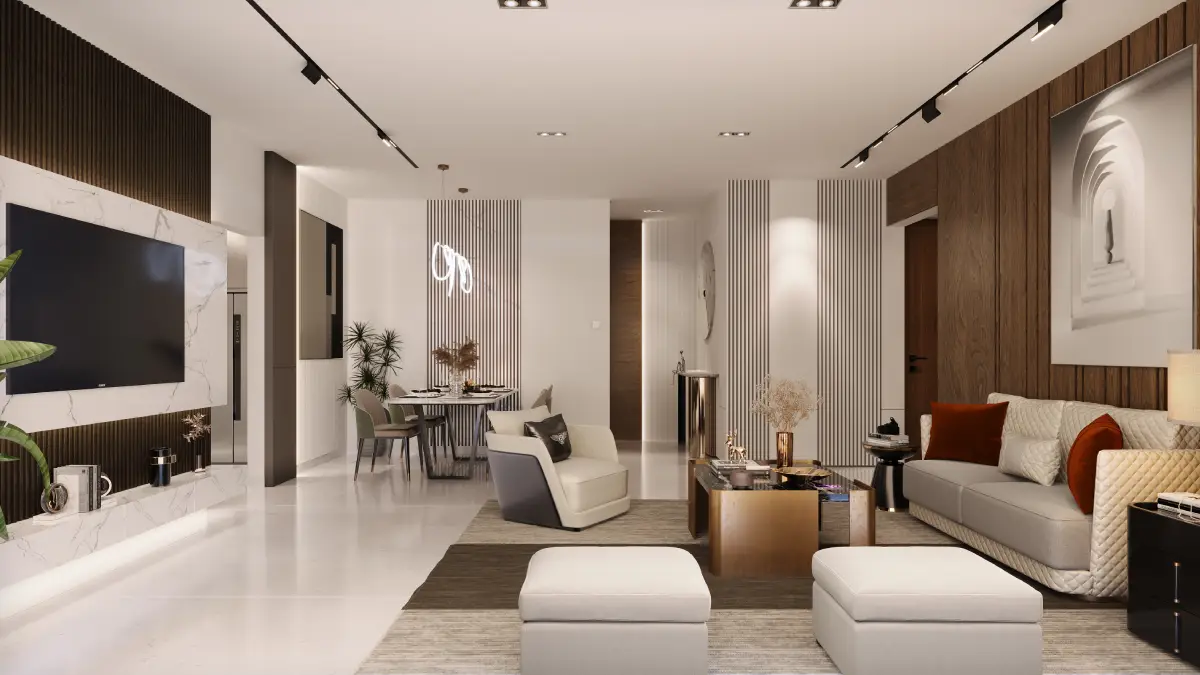
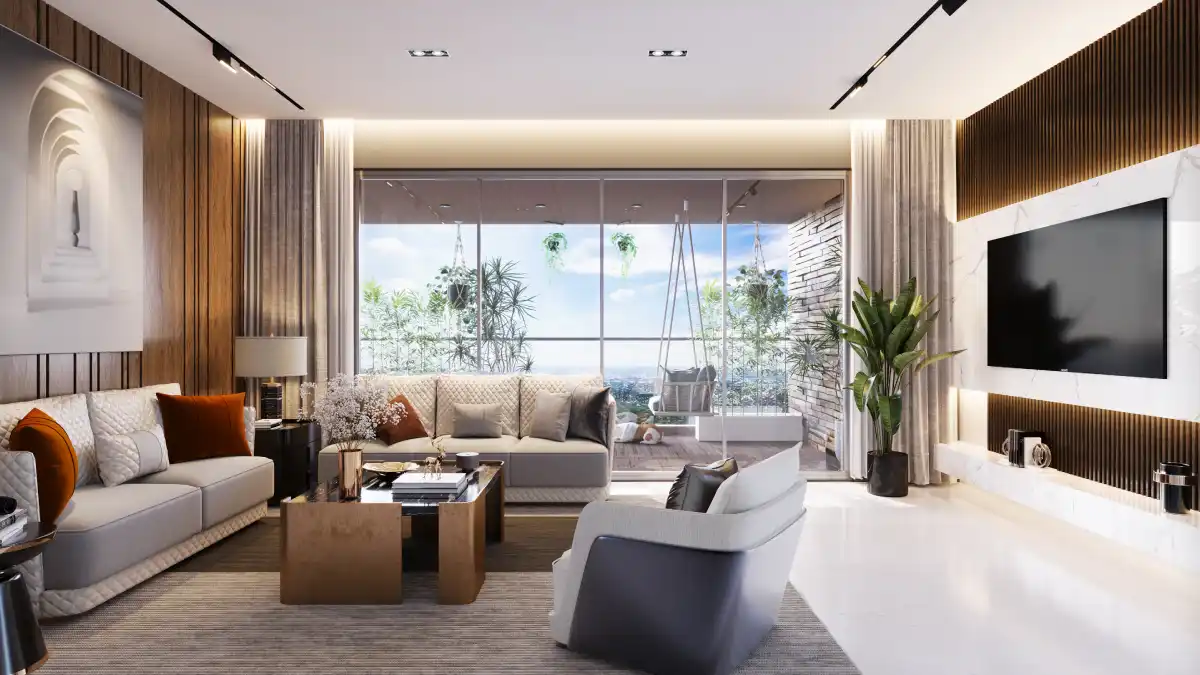
Nestled in the serene surroundings of the Aundh-Baner Link Road, Neco Lakshya offers unparalleled connectivity to Pune's vibrant hubs, bringing every necessity and desire within effortless reach. This exclusive development redefines luxury with a limited collection of 3 BHK apartments in Pune, welcoming you with a grand, sophisticated lobby. Each residence is a 3-side open masterpiece of design, maximizing space and comfort with expansive, sunlit living areas extending onto generous decks. With Neco Lakshya, Vasupujya Corporation promises an elevated living experience where intelligent design harmonizes with inviting charm.
Rooftop Garden
Community Lounge
Fitness Activity Area
Kid's Play Area
Indoor Games Room
Solar Panels on Rooftop
Access Control Lobby Entry
Limited DG Backup for all flats
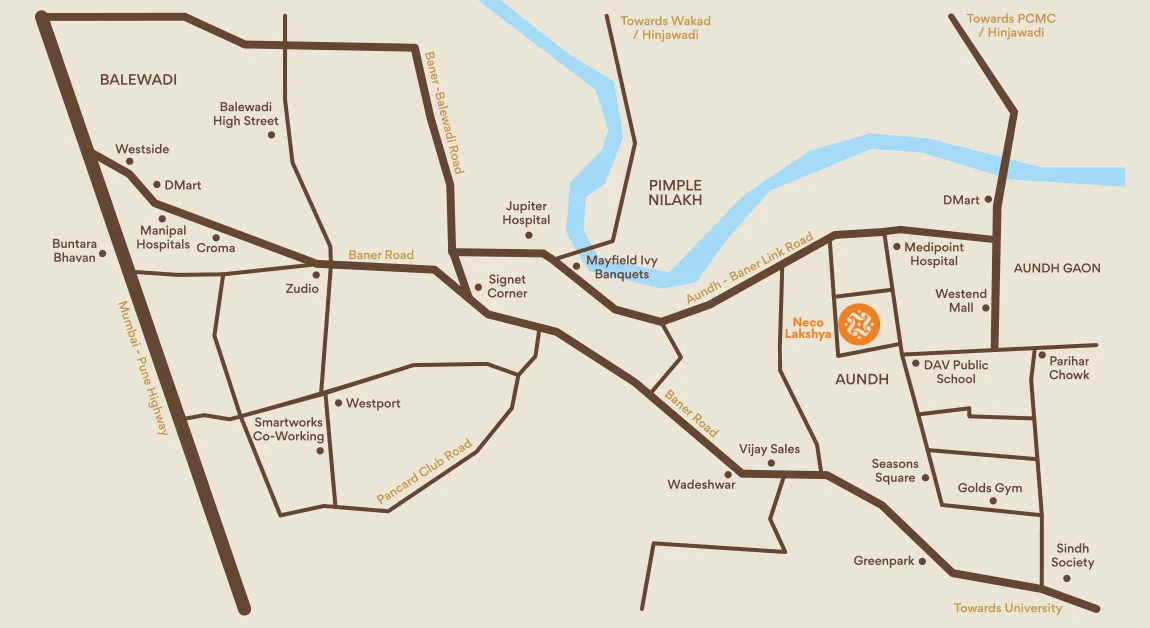
Vidhate Colony, Aundh-Baner Link Road, Aundh Pune-411007
Hospitals :
Medipoint Hospital - 2 mins
Ankura Women & Child Hospital - 3 mins
Jupiter Hospital - 7 mins
Manipal Hospitals - 13 mins
Schools :
DAV Public School - 3 mins
Orchid School - 7 mins
CM Intl. School - 9 mins
Bharati Vidyapeeth School - 9 mins
Rabindranath Tagore School - 10 mins
Transport :
Aundh - Baner Link Road - 1 min
Upcoming Metro Station - 5 mins
Baner - University Road - 8 mins
Pancard Club Road - 8 mins
Balewadi High Street - 12 mins
Pune Mumbai Highway - 15 mins
Shopping :
DMart Aundh- 5 mins
Westend Mall - 5 mins
Neco Lakshya is at Vidhate Colony, Aundh-Baner Link Road, Aundh, Pune 411007. The project is about a minute from the Aundh-Baner Link Road, with Westend Mall and DMart Aundh around 5 minutes away.
Neco Lakshya offers only 3 BHK apartments. It is a limited-edition project with 14 residences spread across the 1st to 7th floors.
Neco Lakshya is developed by Vasupujya Corporation, a Pune-based developer whose completed projects include Neco Garden, Neco SkyPark and Neco Beaumont.
The project is scheduled for completion in December 2027, as per the developer.
Yes. The MahaRERA registration number is P52100079799. You can verify it on the MahaRERA website under registered projects.
Every apartment is 3-side open, which brings in more natural light and ventilation. The homes have large living areas that open onto decks, and residents enter through a grand lobby with access-controlled entry.
Amenities include a rooftop garden, community lounge, fitness activity area, kids’ play area, indoor games room, rooftop solar panels, access-controlled lobby entry and limited DG backup for all flats.
Yes. Each apartment comes with a smart lock on the main door and a video door phone, and the building lobby has access-controlled entry.
DAV Public School is about 3 minutes away, The Orchid School is around 7 minutes away, and CM International School and Bharati Vidyapeeth School are about 9 minutes away.
Medipoint Hospital is about 2 minutes away, Ankura Women & Child Hospital about 3 minutes, Jupiter Hospital about 7 minutes and Manipal Hospital about 13 minutes.
The upcoming metro station is about 5 minutes away, Baner-University Road and Pancard Club Road are about 8 minutes, Balewadi High Street is about 12 minutes, and the Pune-Mumbai Highway is about 15 minutes.
Yes, all flats get limited generator backup, excluding 15A power points.
Call +91 9146090090 or fill in the enquiry form on the project page to download the brochure and schedule a visit.
3 BHK residences at Neco Lakshya start from ₹2.5 Cr* onwards. The final price depends on the floor and unit you choose. Call +91 9146090090 for the latest price sheet.
The project has been registered via MahaRERA registration number Neco Lakshya - P52100079799 and is available on the website https://maharera.maharashtra.gov.in/ under registered projects.
Neco Lakshya
Disclaimer
The images on this website are for illustrative purposes only and may not represent the final product. They are artistic impressions designed to provide a general idea of the project. The actual finishes, colors, and specifications of amenities may differ at the time of possession. Prospective buyers should not rely solely on these images for their purchase decisions.